Well Presented 3 Bedroom Period Terrace
Impressive Extended Open Plan Kitchen Diner
Bi-Fold Doors Opening Onto Enclosed Courtyard
Characterful Bay Fronted Lounge With Open Fire
Desirable South Bank Location Near Bishopthorpe Road
No Onward Chain & Permit Free On Street Parking
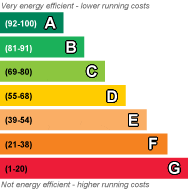
EPC Rating D
Council Tax Band B
Freehold
** NO FORWARD CHAIN **
Period charm meets contemporary living in this beautifully presented three bedroom terrace, where an impressive extended kitchen diner brings a modern twist to a traditional South Bank home.
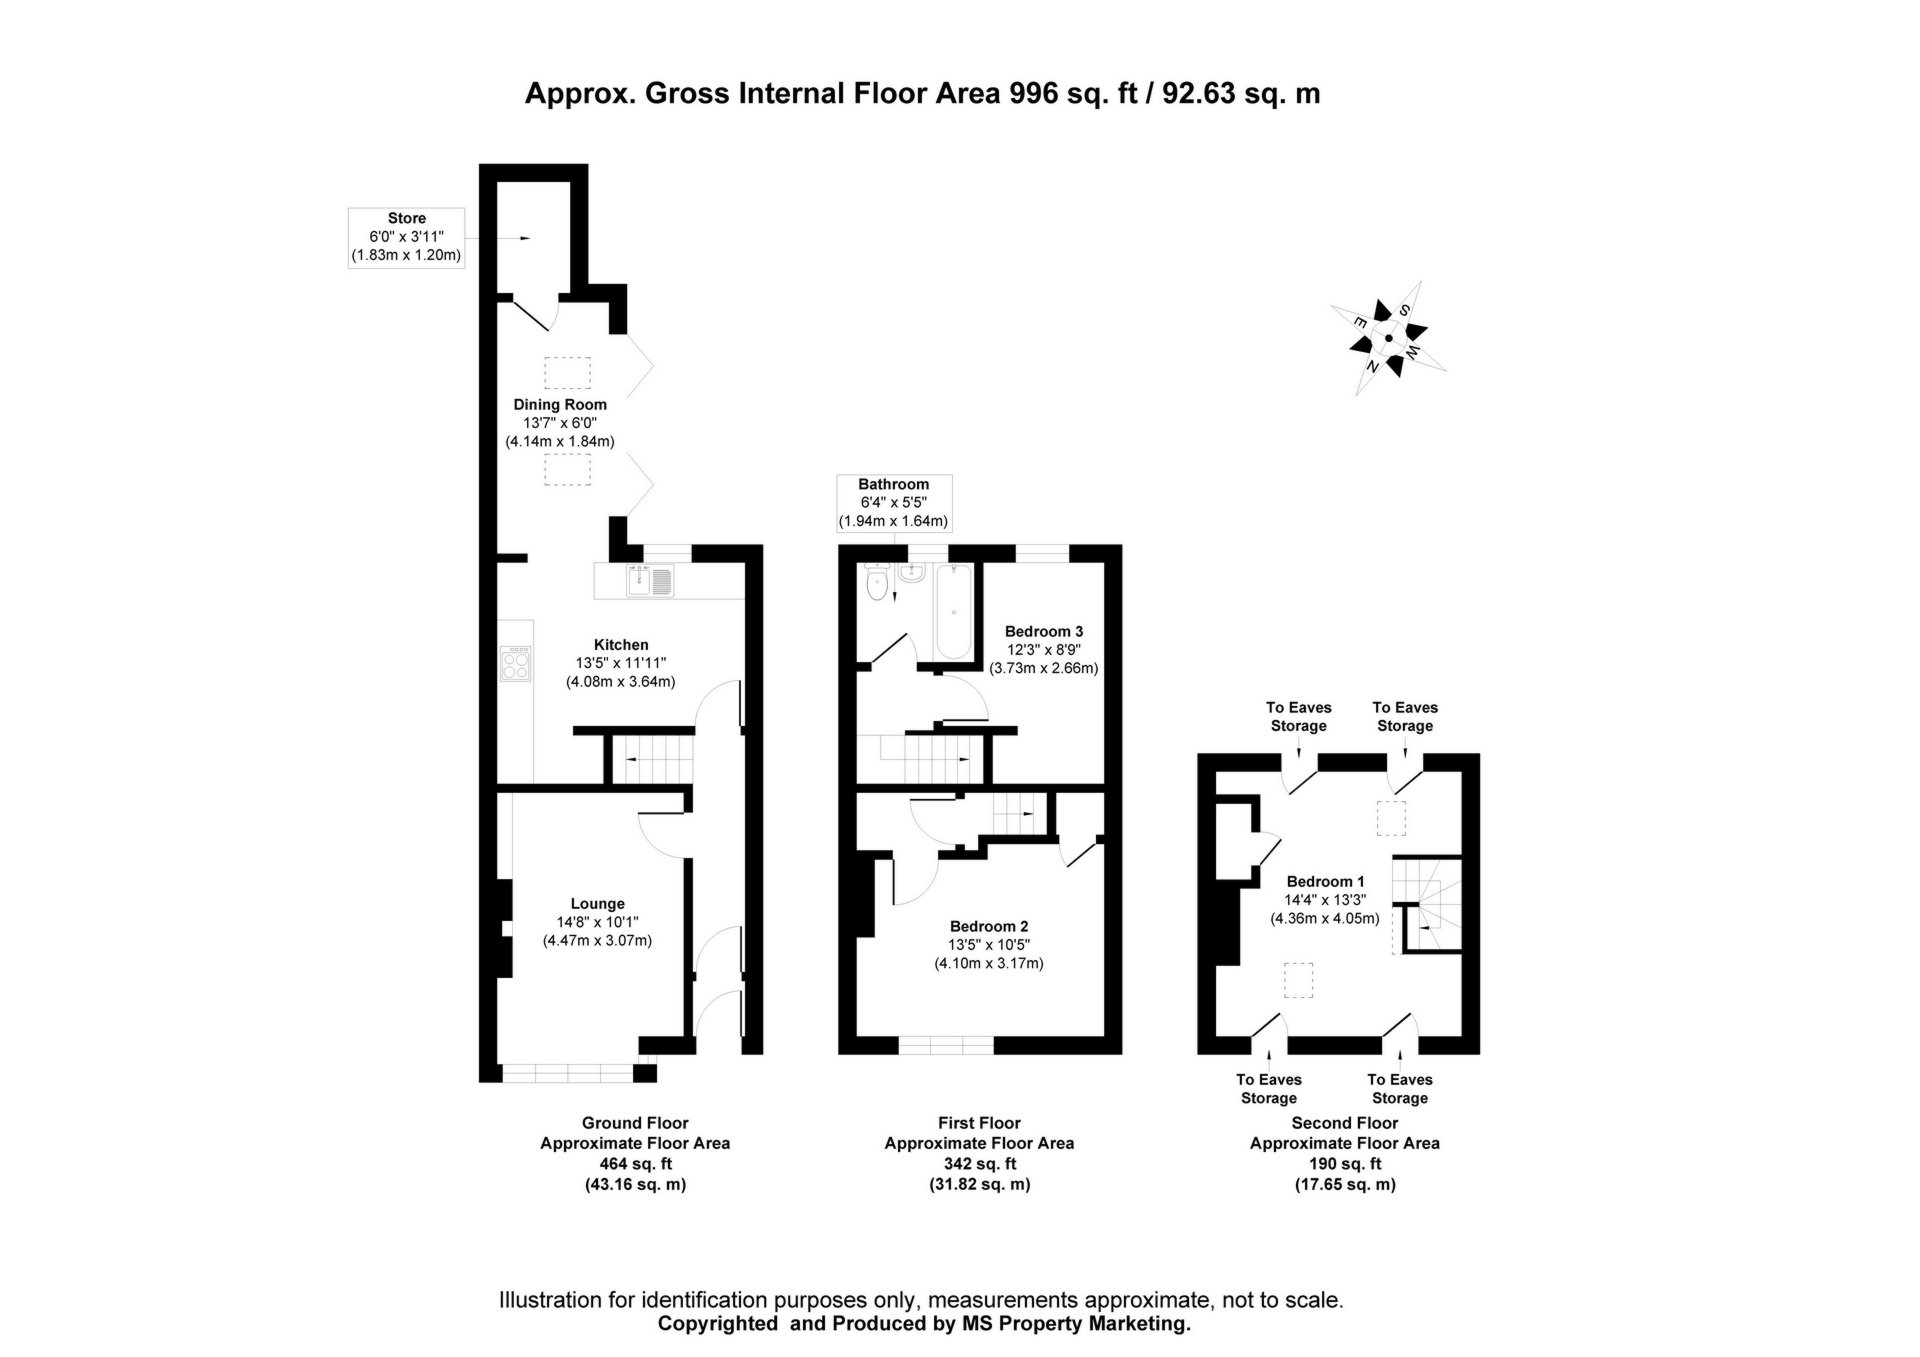
Arranged over three floors, the accommodation combines characterful features with thoughtfully updated living spaces. To the front, the bay fronted lounge provides a cosy retreat, complete with an open fire, whilst to the rear, the extended kitchen diner is undoubtedly the heart of the home. Rooflights draw natural light into the space, with bi-fold doors opening onto the enclosed courtyard, creating a wonderful connection between indoors and out and an inviting setting for everything from relaxed evenings to entertaining friends.
The bedroom accommodation is arranged across the upper two floors, together with the house bathroom, offering flexibility for a variety of buyers, whether that's a growing family, visiting guests or those requiring space to work from home.
Outside, the enclosed rear courtyard offers an appealing spot for outdoor dining or simply enjoying some fresh air, whilst on street parking is available without the need for a residents' permit.
Westwood Terrace enjoys a desirable South Bank setting, within easy reach of Bishopthorpe Road and its independent shops, cafés and restaurants, alongside York city centre, the railway station and riverside walks.
With no onward chain, this attractive home offers the opportunity to enjoy the character of a traditional York terrace alongside the benefits of contemporary living, all in one of the city's most popular residential neighbourhoods.
Emma Says: "I love how this home blends cosy living with sociable space, especially the kitchen dining area with bi-fold doors opening onto the yard and bringing the outside in beautifully."
Council Tax Band: B
Local Authority: City of York Council
Parking: On Street - NO Permit Required
Anti-Money Laundering:
By law, we are required to conduct anti-money laundering checks on all potential buyers and sellers, and we take this responsibility very seriously. In line with HMRC guidelines, our trusted partner, Coadjute, will securely manage these checks on our behalf. Once an offer is accepted (subject to contract), Coadjute will send a secure link for you to complete the biometric checks electronically. A non-refundable fee of £33.33+ VAT per person will apply for these checks, and Coadjute will handle the payment for this service. These anti-money laundering checks must be completed before we can send the memorandum of sale to the solicitors to confirm the sale. Please contact the office if you have any questions in relation to this.
Disclaimer:
The information provided in this listing is for general guidance only and does not form part of any offer or contract. While we aim to ensure accuracy, details should not be relied upon as statements of fact. All measurements, descriptions, and images are approximate and for illustrative purposes only.
Prospective buyers must carry out their own due diligence and satisfy themselves as to the accuracy of the information by inspection or other means. Indigo Greens has not tested any services, appliances, or systems and cannot verify their condition or functionality.
We accept no liability for any loss or damage resulting from reliance on the information provided.
| Entrance Hall | Wooden External door, laminate flooring, inner glazed door, staircase, nest thermostat | |||
| Lounge | Upvc double glazed bay window, TV point, open working fireplace, wood laminate flooring, power points, radiator | |||
| Kitchen | A range of wall and base units, chrome sink and driner unit with mixer tap, fitted dishwasher, integrated electric oven and gas hob, plumbing for washing machine, space for fridge/freezer, laminate flooring, radiator, power points, extractor fan, Upvc double glazed window, Worcester Combi boiler | |||
| Dining Room | Upvc double glazed bi-fold doors to yard, Velux windows, laminate flooring, power points, storage cupboard with power and light | |||
| First Floor Landing | carpet, staircase | |||
| Bedroom 1 | Velux windows, TV point, fitted eaves storage, carpet, radiator, power points | |||
| Bedroom 2 | Upvc double glazed window, radiator, power points | |||
| Bedroom 3 | Upvc double glazed window, carpet, power points, radiator | |||
| Bathroom | A three piece white suite comprising panelled bath with electric shower, wash hand basin with storage, WC, chrome towel heater, vinyl flooring, extractor fan | |||
| Outside | An enclosed rear courtyard with wooden storage, water tap |
 |
||
 |
 |
 |
 |

|

|
 |
||
IMPORTANT NOTICE
Descriptions of the property are subjective and are used in good faith as an opinion and NOT as a statement of fact. Please make further specific enquires to ensure that our descriptions are likely to match any expectations you may have of the property. We have not tested any services, systems or appliances at this property. We strongly recommend that all the information we provide be verified by you on inspection, and by your Surveyor and Conveyancer.