3 Bedroom Semi Detached Family Home
Spacious Open Plan Lounge Diner With French Doors
Modern Fitted Kitchen With Breakfast Dining Space
Versatile Separate Home Office Or Hobby Room
Landscaped Rear Garden With Covered Seating Area
Driveway Parking & Convenient Access To The A64
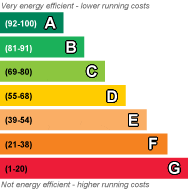
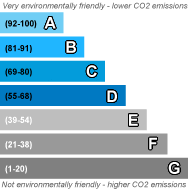
EPC Rating D
Council Tax Band C, City of York Council
Freehold
Offering more than initially meets the eye, this attractive three bedroom semi detached home combines comfortable living accommodation with versatile additional space and a beautifully landscaped rear garden, making it an appealing choice for a variety of buyers.

The accommodation begins with an entrance porch leading into a modern fitted kitchen, complete with a range of wall and base units, integrated appliances and space for a breakfast table. The kitchen also incorporates an additional area extending into the former garage, providing useful space for household storage and utility purposes. To the rear, the spacious open plan lounge diner provides an inviting setting for everyday living, with French doors opening directly onto the garden and creating a natural connection between the indoor and outdoor spaces.
To the first floor are three bedrooms and a modern shower room, fitted with a white three piece suite including a walk in mains fed shower.
An interesting feature of the property is the former garage conversion, which provides additional flexibility. Whilst the rear section is incorporated into the kitchen, the front section is accessed independently from outside and could lend itself to a home office, hobby room or additional storage.
Outside, the enclosed rear garden has been thoughtfully landscaped with low maintenance in mind. Artificial lawn, paved seating areas and raised planting beds combine to create an attractive outdoor setting, whilst the covered seating area provides a particularly appealing spot for relaxing or entertaining. There are also useful garden sheds and driveway parking to the front.
Carron Crescent enjoys a convenient position within Acomb Park, offering access to local amenities, York city centre and the A64, making it a practical location for those commuting or travelling further afield.
With its combination of traditional accommodation, flexible additional space and an attractive garden, this is a home that offers plenty of possibilities for its next owners.
Simon Says, "Sometimes it's the extra little features that make a house interesting, and Carron Crescent certainly has a few. Alongside the three bedrooms and spacious living accommodation, there's a separate room that could be ideal for working from home or enjoying a hobby, plus a really appealing garden."
Anti-Money Laundering:
By law, we are required to conduct anti-money laundering checks on all potential buyers and sellers, and we take this responsibility very seriously. In line with HMRC guidelines, our trusted partner, Coadjute, will securely manage these checks on our behalf. Once an offer is accepted (subject to contract), Coadjute will send a secure link for you to complete the biometric checks electronically. A non-refundable fee of £33.33+ VAT per person will apply for these checks, and Coadjute will handle the payment for this service. These anti-money laundering checks must be completed before we can send the memorandum of sale to the solicitors to confirm the sale. Please contact the office if you have any questions in relation to this.
Disclaimer:
The information provided in this listing is for general guidance only and does not form part of any offer or contract. While we aim to ensure accuracy, details should not be relied upon as statements of fact. All measurements, descriptions, and images are approximate and for illustrative purposes only.
Prospective buyers must carry out their own due diligence and satisfy themselves as to the accuracy of the information by inspection or other means. Indigo Greens has not tested any services, appliances, or systems and cannot verify their condition or functionality.
We accept no liability for any loss or damage resulting from reliance on the information provided.
| Entrance Porch | Upvc double glazed composite door, vinyl flooring | |||
| Kitchen | A range of modern wall and base units, sink and drainer unit with mixer tap, integral electric oven with gas hob and extractor hood, built in fridge, integrated washing machine, laminate flooring, power points, spotlights, radiator | |||
| Lounge/Diner | Upvc double glazed French doors and window, TV point, electric fire, radiator, staircase, power points | |||
| Landing | Loft access, storage cupboard, power point, carpet | |||
| Bedroom 1 | Upvc double glazed window, carpet, power points, radiator | |||
| Bedroom 2 | Upvc double glazed window, carpet, power points, radiator | |||
| Bedroom 3 | Upvc double glazed window, carpet, power points, radiator | |||
| Shower Room | A three piece white suite comprising walk in mains shower cubicle, wash hand basin and WC with base unit, spotlights, extractor fan, chrome heated towel rail, tiled flooring, Upvc double glazed opaque window | |||
| Outside | An enclosed and low maintenance, landscaped rear garden laid to artificial lawn with paved sitting areas including a covered area, raised flower beds, sheds |
 |
||
 |
 |
 |
 |

|

|
 |
||
 |
||
|
 |
 |
 |

|

|
 |
||
IMPORTANT NOTICE
Descriptions of the property are subjective and are used in good faith as an opinion and NOT as a statement of fact. Please make further specific enquires to ensure that our descriptions are likely to match any expectations you may have of the property. We have not tested any services, systems or appliances at this property. We strongly recommend that all the information we provide be verified by you on inspection, and by your Surveyor and Conveyancer.